


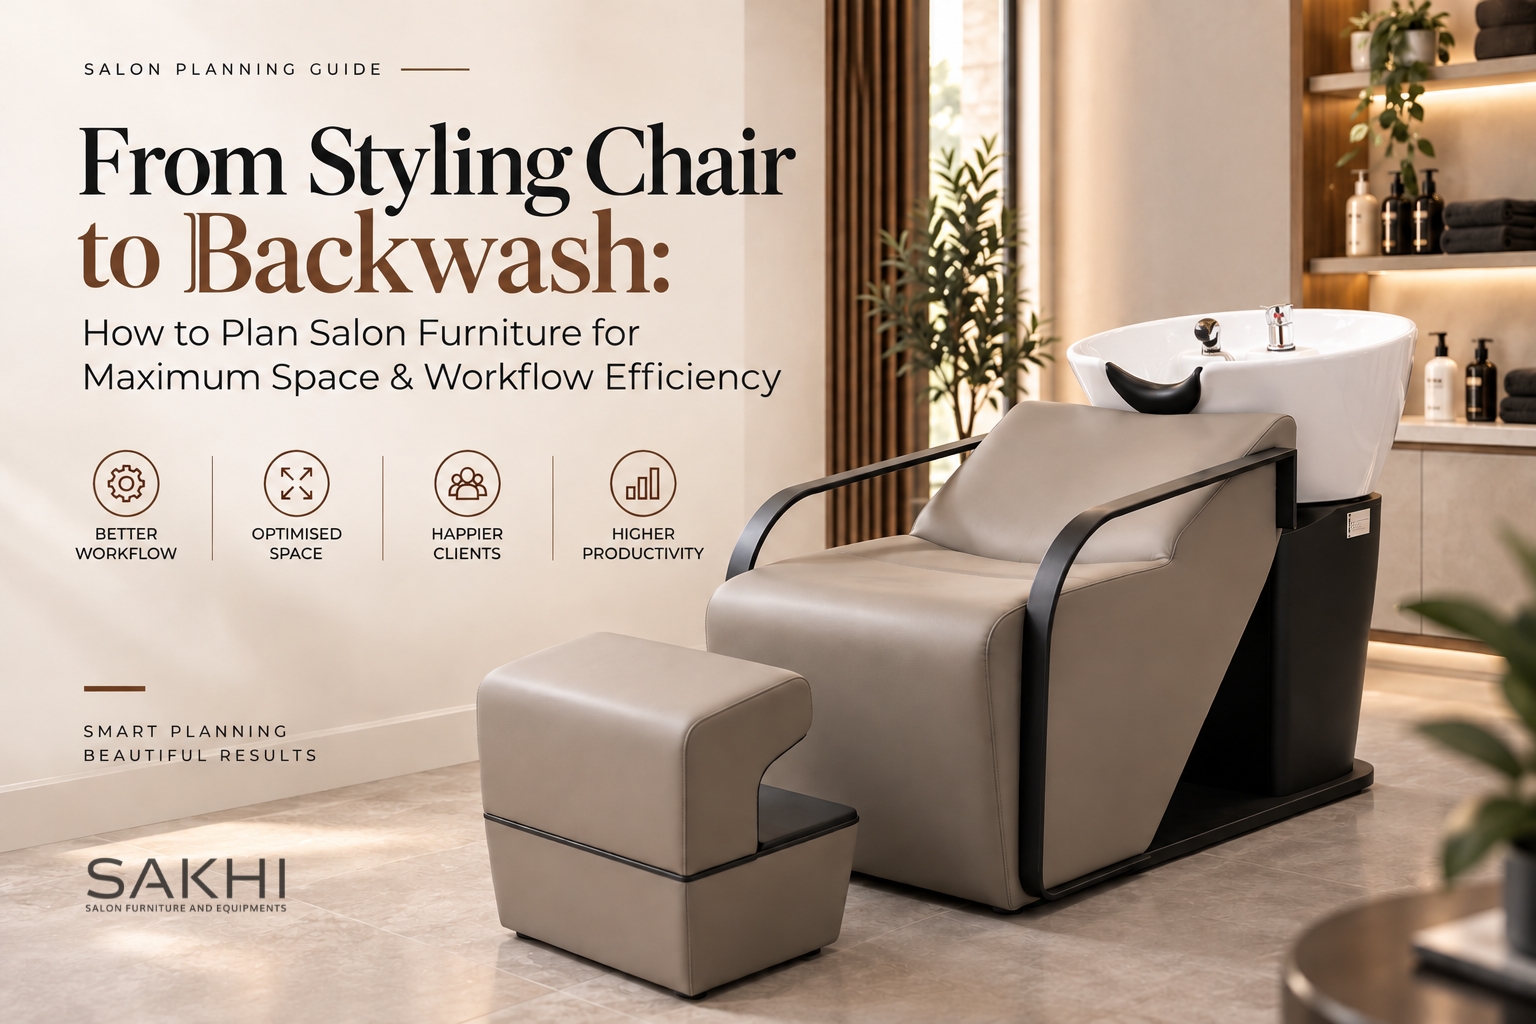
From Styling Chair to Backwash: How to Plan Salon Furniture for Maximum Space & Workflow Efficiency
The aesthetics of the salon are not the only things that make for a good salon.
How you lay out furniture can have a direct impact on the efficiency of your employees, the comfort of your customers, and the number of customers you can handle in the salon without it feeling cramped. Each of these requires a function from styling chairs and mirrors to backwash units and reception desks.
Thus, selecting the right Salon furniture in India begins with knowing the size of your Salon, the way your Salon works, customer needs, and the space available in the salon. A well-thought-out furniture design can help you make your salon appear professional and make daily activities less cumbersome.
Understand Your Salon’s Workflow Before Buying Furniture
Prior to choosing furniture, think about the journey that your average client will take through your salon:
The checkout process is as follows: Reception → Styling → Washing/Backwash → Treatment
Once you know this journey, you will know where to put each type of furniture.
First, find high traffic zones. High traffic areas of the reception entrance, styling stations, backwash areas and treatment rooms are typically places where there is a lot of movement. There should be sufficient room in these areas for the movement of customers and employees.
It is also important to take into account the working of stylists. A stylist who has to go back and forth across the salon multiple times to get access to the rear area of the salon, tools, or storage can cause time loss and impact productivity. The furniture must be planned to reduce the need for unnecessary movement.
How to Plan the Styling Area for Maximum Efficiency
Typically, the heart of the salon is the styling area, which requires careful planning. Styling chairs must be designed to allow customers to have adequate personal space and for stylists to be able to move around easily.
Mirrors should be positioned directly in front of the styling chairs, and there should be sufficient space behind and beside each of the styling chairs. Don’t stuff so many workstations into a small space just to fill up the room.
A storage option is also crucial. Frequently used tools should be within easy reach on trolleys, cabinets, shelves, and workstation drawers. This minimises wasted motion and maintains the workspace orderly.
For smaller salons, small or multifunctional furnishings may be a key factor. Larger salons can be adapted to have dedicated areas for styling, but still allow for wider walkways and comfortable spacing.
Designing the Backwash Area: Comfort Meets Functionality
The backwash needs to be a compromise between customer satisfaction and staff efficiency. Backwash units should be placed as close as possible to the styling area for the stylist to avoid having to move clients for long distances.
Space of all kinds around the units is also crucial. Staff need to be able to easily access the client’s head, use the chair, and travel around the unit without getting in the way.
Plumbing needs also need to be taken into account prior to finalizing the layout. If water supply and drainage are not planned for the installation of backwash units, it can cost a lot of money to make the necessary changes later.
The most important thing is to select ergonomic backwash furniture. This can be a lengthy period for the customer and they may take many minutes there, so the salon setting, seating, comfort and cushioning can be a huge factor in their experience.
Reception & Waiting Area: Make the First Impression Count
The reception area is often the first part of your salon that customers see. It should therefore look welcoming without sacrificing functionality.
Choose a reception desk according to the available floor space. A large desk in a compact salon can make the entrance feel cramped, while a very small desk may not provide enough storage or working space.
Waiting seating should also be planned carefully. Instead of filling the entire area with sofas and chairs, maintain comfortable pathways between the entrance, reception desk, and salon floor.
The objective is to create a waiting area that feels organised, spacious, and professional.
How to Choose the Right Salon Furniture Supplier in India
After this, you need to search for the best salon furniture supplier in India for your final layout.
First, look at furniture-related aspects such as quality and durability. Salon furniture is used on a regular basis throughout the day, so materials, construction, upholstery, hardware and finishing should be carefully considered.
Another consideration is customisation, especially if your salon’s room layout is different or has certain design needs. Discuss if the supplier can alter dimensions, finishes, colours or configurations.
Be sure to check delivery and installation assistance as well. Heavy furniture can be tricky to move and set up, so it can be beneficial to hire a reliable installation service for large salon furniture.
Last but not least, check terms of warranty and after-sales support. Having the confidence of the supplier is also beneficial in a big investment, since the experience on commercial salon projects may help.
Common Salon Furniture Planning Mistakes to Avoid
One of the biggest mistakes is buying furniture before accurately measuring the salon. Even attractive furniture can become a problem if it doesn’t fit the space properly.
Overcrowding styling stations is another common issue. More chairs don’t necessarily mean better productivity if staff cannot move comfortably between them.
Other mistakes include ignoring staff movement, prioritising appearance over ergonomics, overlooking plumbing and electrical requirements, and selecting furniture that doesn’t support the salon’s actual workflow.
A beautiful salon should also be a practical workplace.
Final Checklist Before Ordering Salon Furniture
Before placing your furniture order, review the following:
- Measure the complete salon space.
- Map customer and staff movement.
- Decide the required number of workstations.
- Plan styling, backwash, reception, and treatment zones.
- Check plumbing and electrical requirements.
- Set a realistic furniture budget.
- Compare suppliers, manufacturers, dealers, and wholesale options.
- Check furniture quality and durability.
- Confirm delivery and installation support.
- Review warranty and after-sales service.
Conclusion
In the end, planning salon furnishings is all about developing an environment that makes customers feel relaxed and staff feel efficient. Instead of selecting the furniture items individually, begin with the workflow of your salon and design your furniture around the process.
The correct furniture layout can optimize the flow, manage the space, and provide a better customer experience, whether you are establishing a small salon or a large commercial space. A little pre-planning can help you steer clear of expensive pitfalls and create a salon that’s as beautiful as it is profitable.


Leave a Reply